Commercial Drywall in Arvada, CO
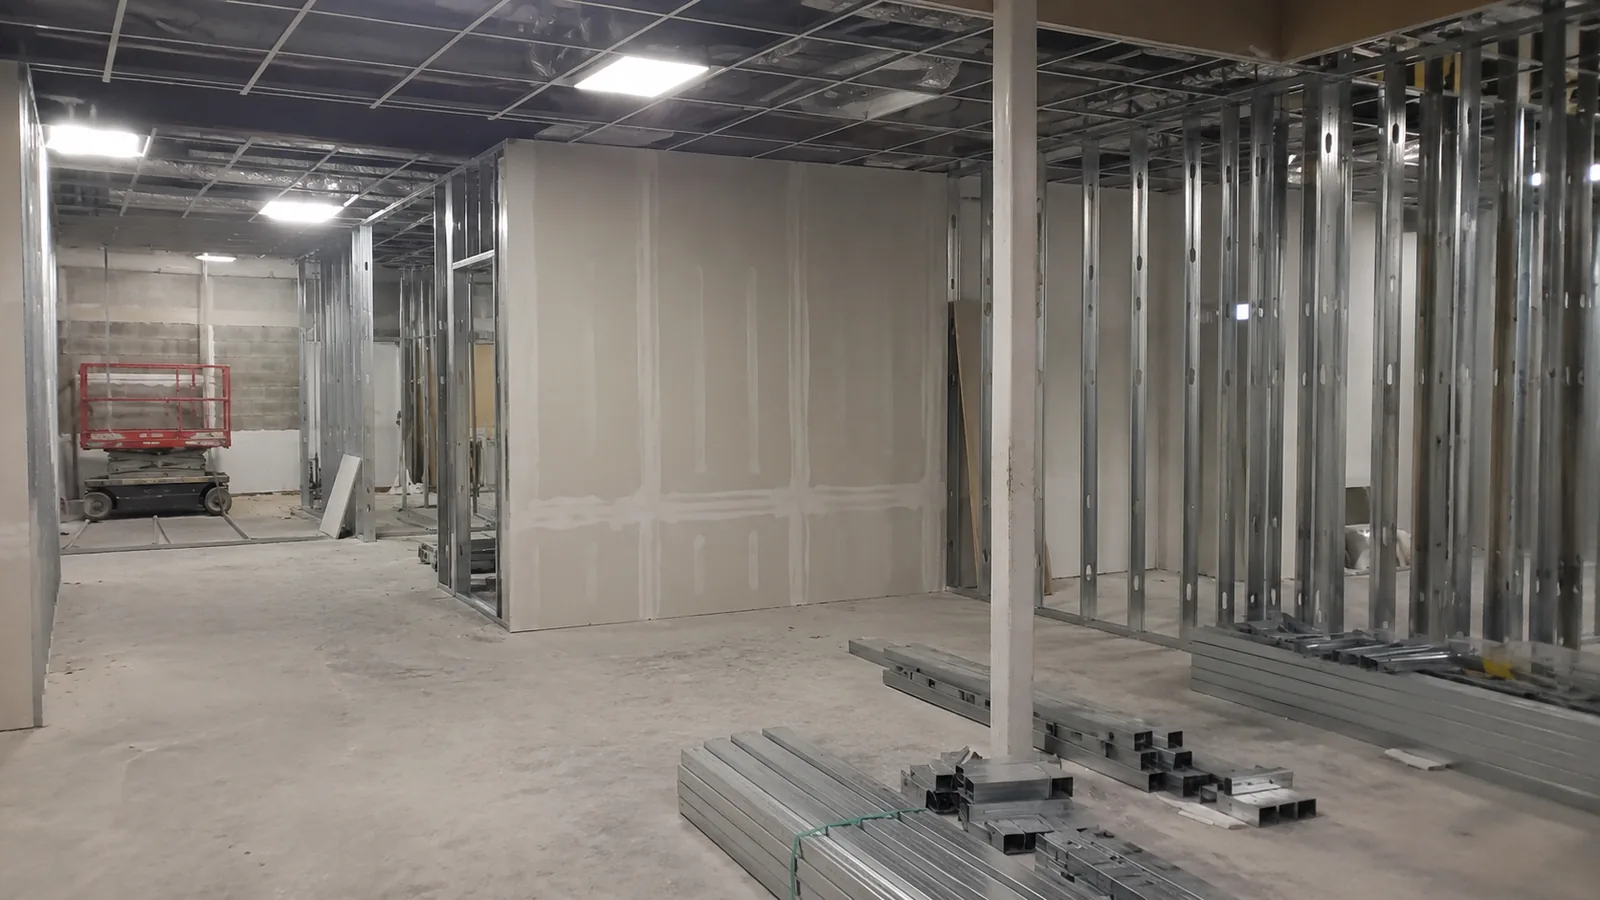
Commercial drywall is a different job from residential and the difference is documentation. On a house, the finish level is the argument. On a tenant finish, the argument is whether the assembly you built matches the UL design number on the drawings, and the inspector will check.
We do tenant finish, office and retail partitions, demising walls, shaft walls and rated assemblies across Arvada and the northwest metro. Small to mid scope. We are not the outfit for a ground-up hospital.
Rated assemblies are built to a design number, not to a board thickness
This is where commercial jobs fail inspection. A one-hour wall is not five-eighths Type X. A one-hour wall is a complete tested assembly under ASTM E119: a specific stud gauge and spacing, specific board, specific fastener type and spacing, specific joint treatment, and specific insulation if the design calls for it. Change any of it and you no longer have the assembly you are claiming.
AWCI states the underlying point plainly: gypsum board as a single product or building material has no fire-resistive rating in and of itself. The Gypsum Association's GA-600-2024 fire resistance and sound control design manual carries close to 800 rated systems, more than 65 of them new in that edition, and that is the book the design number comes out of.
Type C is worth knowing about too, because it appears on drawings and confuses people. It has no formal ASTM definition. It is an enhanced Type X with core additives, typically unexpanded vermiculite, to resist core shrinkage in a fire test. The practical rule is that Type C can generally be used where Type X was tested, but not the other way round. If the design says C, we install C.
The 160 square foot number that catches tenant finish jobs
Colorado's asbestos trigger is different for commercial space than for a house, and it is the thing most likely to stop a tenant finish dead in week one.
For public and commercial buildings, Regulation 8 Part B sets the trigger at 260 linear feet on pipes, 160 square feet on other surfaces, or the volume equivalent of a 55-gallon drum. That is a much bigger allowance than the 32 square feet a house gets, but a demolition scope in an older strip retail unit clears 160 square feet of ceiling or wall surfacing without trying.
One more trap: the residential exemption is for single-family dwellings, and the regulation is explicit that common areas such as hallways and boiler rooms in apartments and condominiums are not covered by it. Those revert to the commercial thresholds. If you are doing a corridor refresh in a 1970s condo building, you are on the 160 square foot number, not the 32.
The only age exemption is a building constructed after 12 October 1988 with documentation confirming no asbestos-containing materials were used in original construction or subsequent renovations. Build the inspection into the programme rather than discovering it.
Steel stud, and where commercial detailing differs
Light gauge steel framing is the norm for commercial partitions and it changes the detailing. Screws are fine-thread rather than coarse. Deflection track at the head of a partition under a structural slab is not optional, and a partition hard-fixed at the top is a partition that cracks the first time the structure moves.
Control joints matter more than in a house. GA-234-2025 covers control joints in fire-rated systems specifically, and it is the detail most often left off a small tenant finish drawing and then argued about later.
Corner and edge trim gets specified rather than assumed. Trim-Tex rigid vinyl beads and the ClarkDietrich Strait-Flex composite corner range both turn up on Colorado specs, and the choice between a tear-away L bead and a J bead at a reveal is the sort of thing worth settling before we are on site rather than while we are.
Level of finish on a commercial job
Commercial specs name a level far more often than residential quotes do, and the levels mean the same thing they do in a house because it is the same document, GA-214-2021.
Two commercial cases worth flagging. Level 1 is what the standard actually specifies for areas above ceilings, in plenums and attics, and for smoke barrier joint treatment. Finishing a plenum to level 4 is money burnt, and it happens. Level 2 is specified where gypsum panel is a substrate for tile, and in warehouse and storage areas.
On the commercial side the installation standards your architect will reference are ASTM C840 and GA-216, which is exactly the pairing IBC Table 2508.1 lists. We build to those and we will put the design number and the finish level on our scope so there is nothing to argue about at closeout.
| Building type | Pipes | Other surfaces | Bulk |
|---|---|---|---|
| Single-family residential dwelling | 50 linear ft | 32 sq ft | One 55-gallon drum equivalent |
| Public and commercial buildings | 260 linear ft | 160 sq ft | One 55-gallon drum equivalent |
| Apartment and condo common areas | 260 linear ft | 160 sq ft | Not covered by the residential exemption |
| Any building constructed after 12 Oct 1988 | Exempt with documentation | Exempt with documentation | Documentation must confirm no ACM used |
| Drywall and its joint compound | May be composited for sampling | Surfacing added to drywall sampled separately | Texture gets its own samples |
Questions we get asked
Do you work as a subcontractor to a general contractor?
Yes, that is most of our commercial work. We will provide our scope letter, insurance certificate and the licence we hold with the relevant jurisdiction. Arvada licenses contractors locally and Colorado does not license this trade at state level, so which jurisdiction the job sits in changes the answer.
Can you build to a specific UL design?
Yes, and we would rather you gave us the design number than a description. The design specifies stud gauge and spacing, board type, fastener spacing and joint treatment, and all of it has to match for the rating to hold.
What finish level should a commercial spec call for?
Level 4 for normal painted office walls, level 5 where there is gloss paint, dark colour or critical lighting, level 2 behind tile, and level 1 above ceilings and in plenums. GA-214-2021 defines all of them and it is a free download.
How does the asbestos rule differ for a commercial building?
The trigger is 260 linear feet on pipes or 160 square feet on other surfaces, against 32 square feet for a single-family home. Note that common areas of apartments and condominiums are treated as commercial, not residential, which catches corridor refurbishments in older buildings.
Related
- Ceiling Repair · Sagging, cracked or holed ceilings put back and re-textured to match.
- Texture Matching · Knockdown, orange peel and skip trowel blended into what is already on your wall.
- Popcorn Ceiling Removal · Scraped, skimmed and re-textured, with the asbestos rule explained before we quote.
- Everywhere we work